
The Story
A garden, in the order it actually happened.
Films and entries from the whole project: establish the real place, decide what it must do, explore ideas, then let evidence and the build argue back. The Problems is the same events sorted by what went wrong; this is them in sequence.
What we are making
No films published yet. We would rather show you what is coming than pretend there is a back catalogue. Every one of these comes out of something that actually happened here, and each will sit on the entry it belongs to rather than in a separate video section.
- 01The failureFilming next
We asked AI for a 4m x 3m pergola. Over and over.
Every attempt in order, with the measured plan on screen beside it. Ends with the greybox method producing geometry that holds.
Read it now instead - 02The fixIn the slate
Two AI tools, one project, and neither knew what the other was told
The setup that stopped us running two projects that occasionally agreed. Ends with the five-minute test for whether your project lives in your documents or in a chat window.
Read it now instead - 03The checkIn the slate
The two measurements almost nobody takes
Measuring day, filmed properly. Four sides do not fix a four-sided plot, and the diagonals settle it. Includes what our plan got wrong.
- 04The numberIn the slate
What a garden designer actually charges, and why nobody will tell you
Every published UK figure, who publishes it, and what they gain from the number being what it is. There is no disinterested source, and that is the story.
Read it now instead - 05The revealNot until it is built
The render, and then the same view with a tape measure on it
The one we cannot film yet, and the one that matters most. Same position, same lens, render beside reality, every difference named out loud.
Short versions go out on YouTube, TikTok and Instagram. They are always cuts from these films rather than things made separately, which is the only way a project this size gets filmed at all by two people with jobs.
The written record
From tape measure to finished garden.
The Story follows the designed reading order, even when we recover an older source later. Work dates remain visible on every outcome.
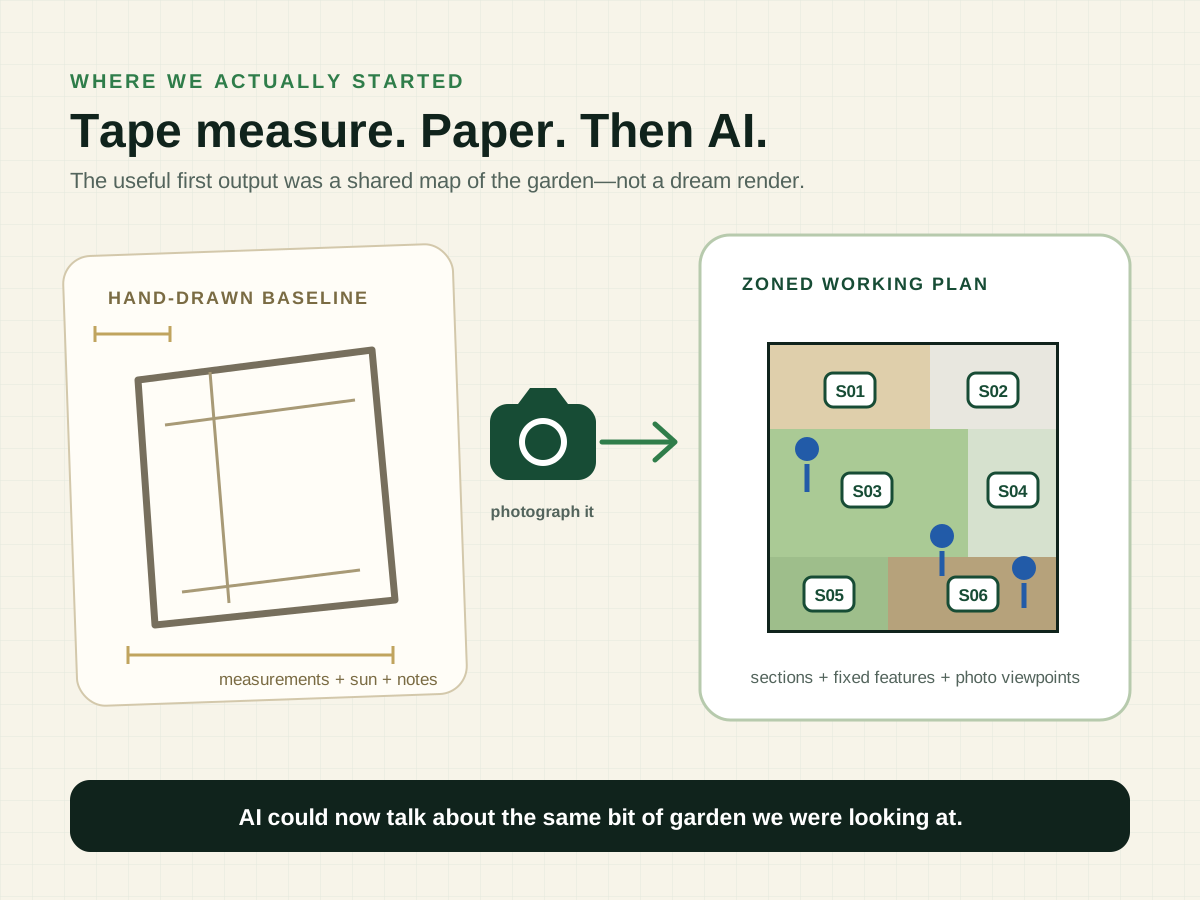
We measured the garden on paper before asking AI to design it
A tape measure and hand-drawn sketch became a zoned working plan that gave every part of the garden a name and every later photograph somewhere to belong.
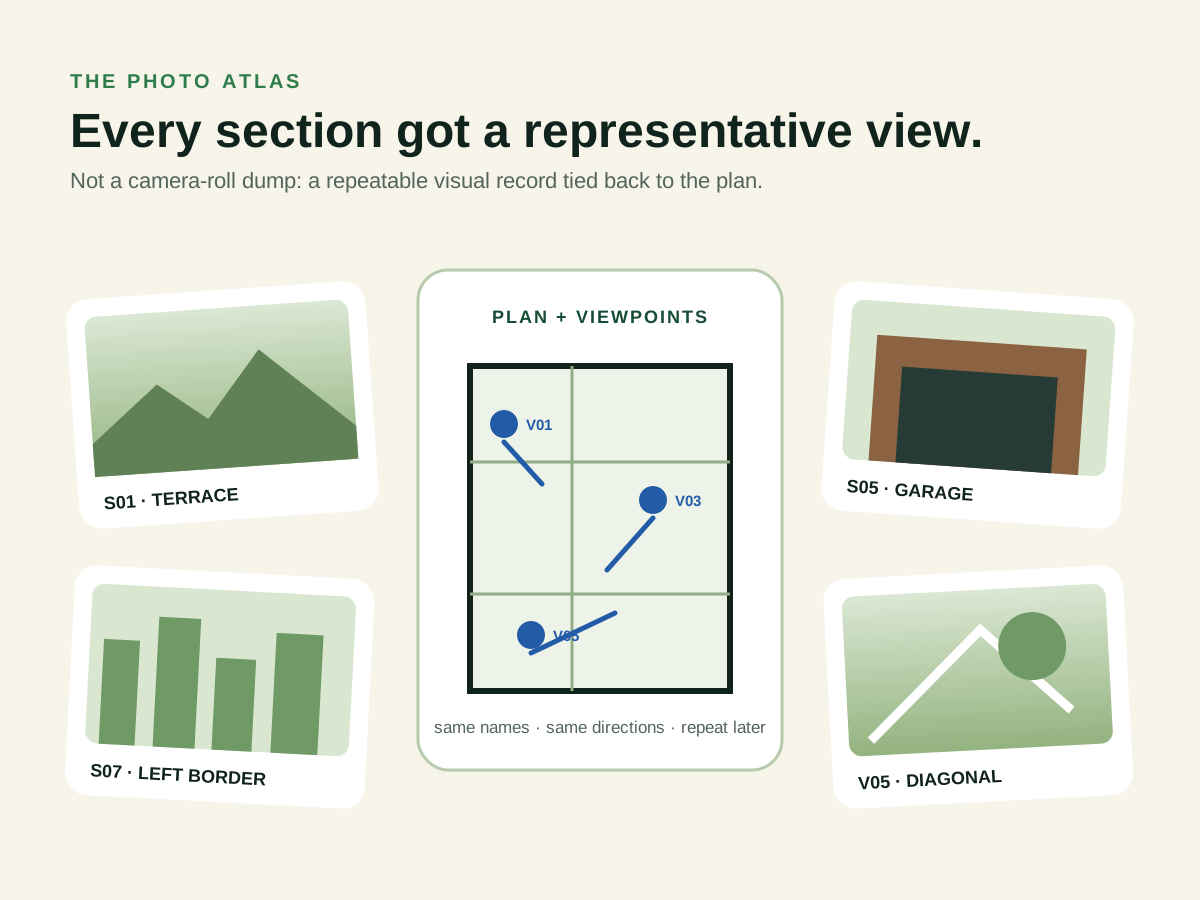
We photographed every garden zone instead of just the flattering angles
The zoned plan became a photo atlas: representative views of every section, key diagonal and return view, all tied back to named camera positions.
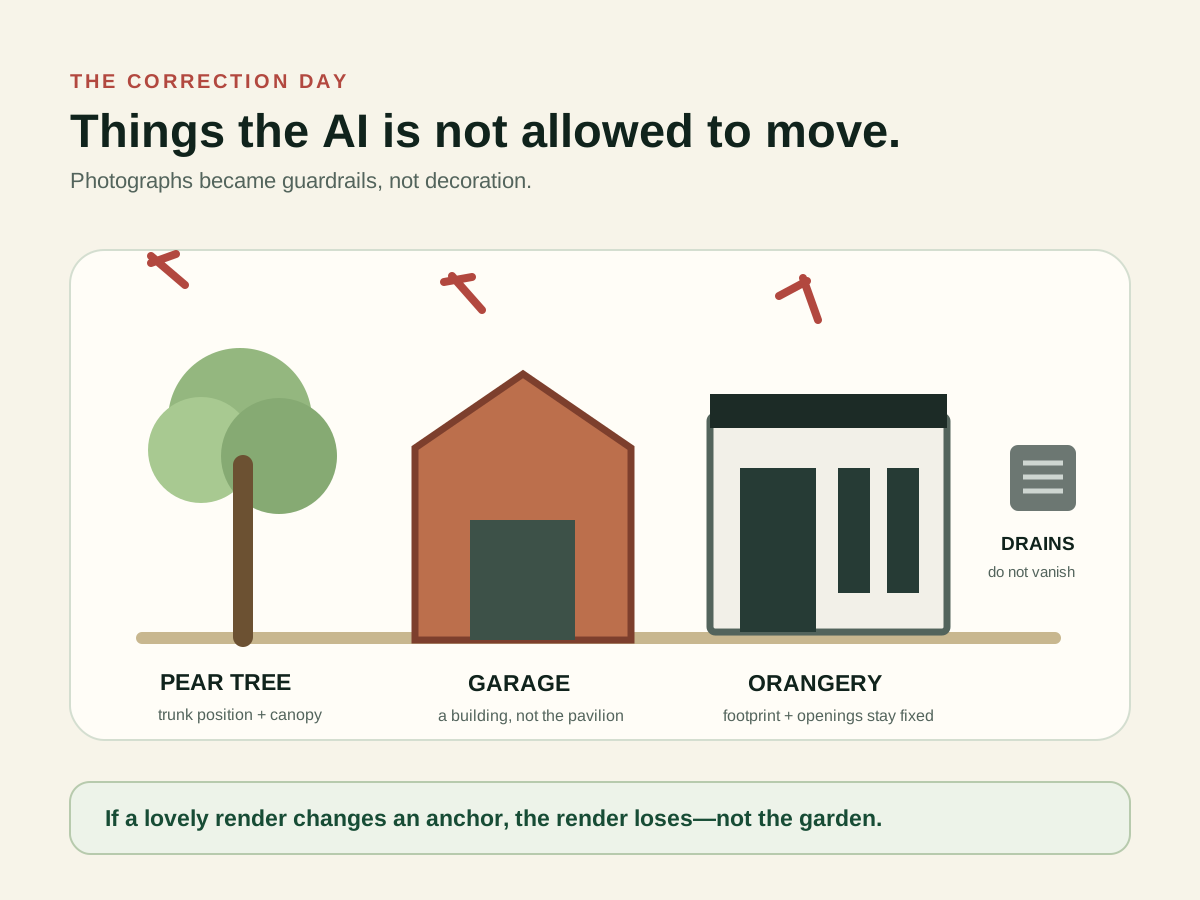
AI moved our pear tree—then appeared to demolish the garage
A morning of photographs and corrections turned the pear tree, garage, orangery, drains and threshold into explicit ground-truth guardrails for every later concept.
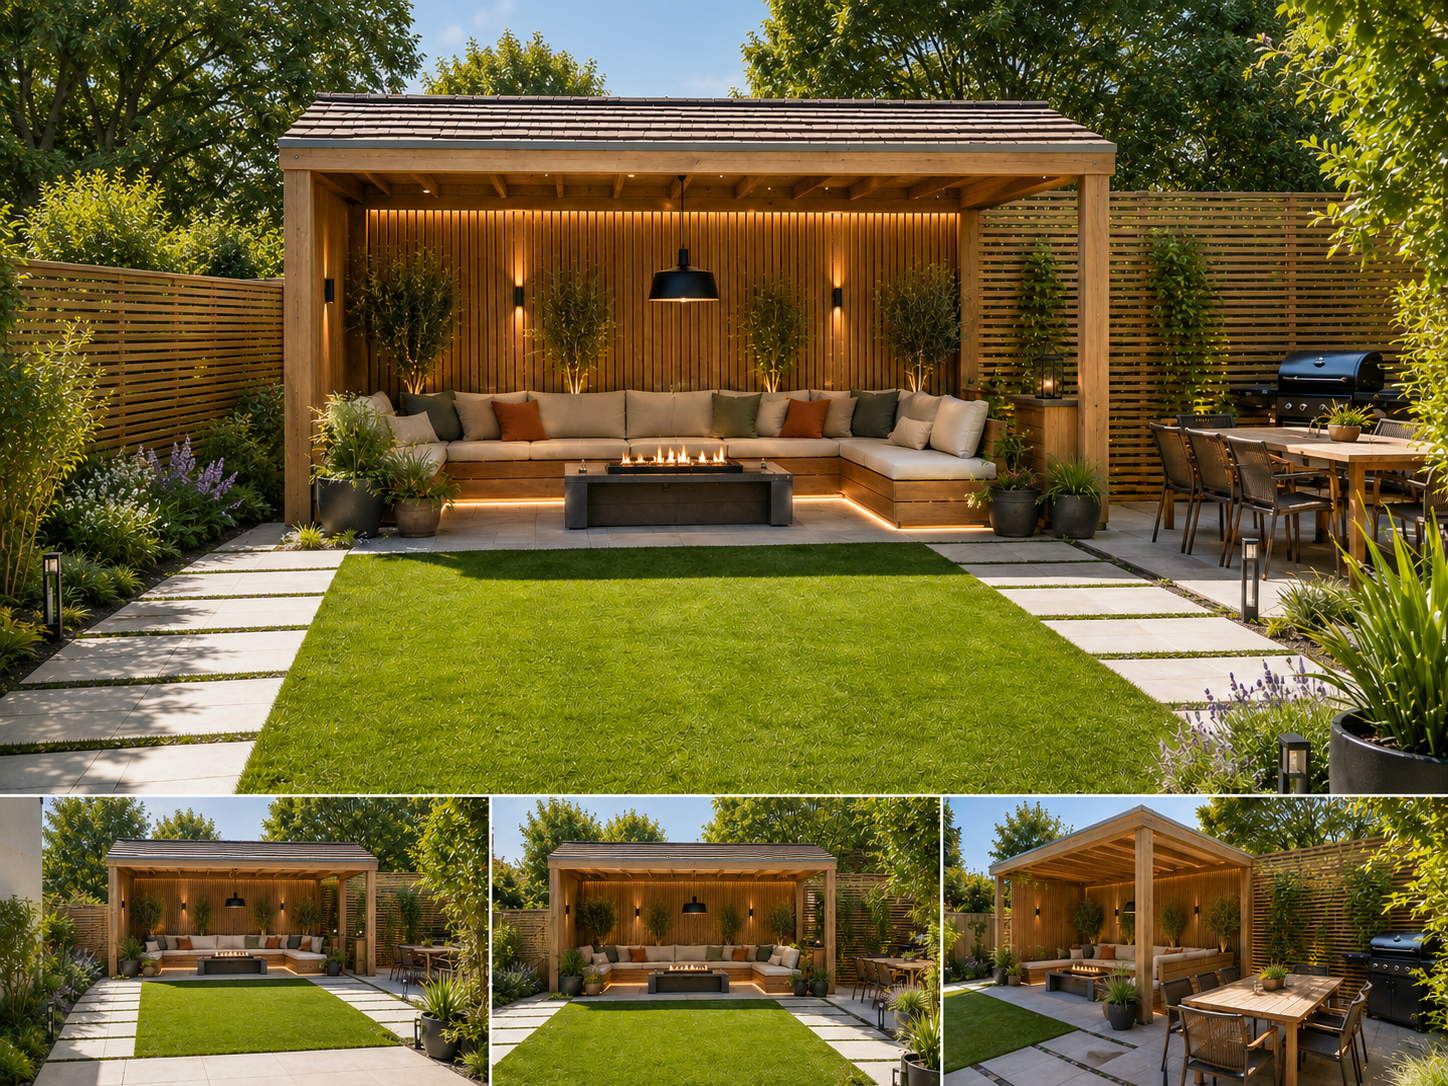
Our first AI garden room looked lovely. It also ignored what we hated.
Our first render proved the garage wall could become something special—and also proved that a pretty picture is perfectly capable of missing the point.
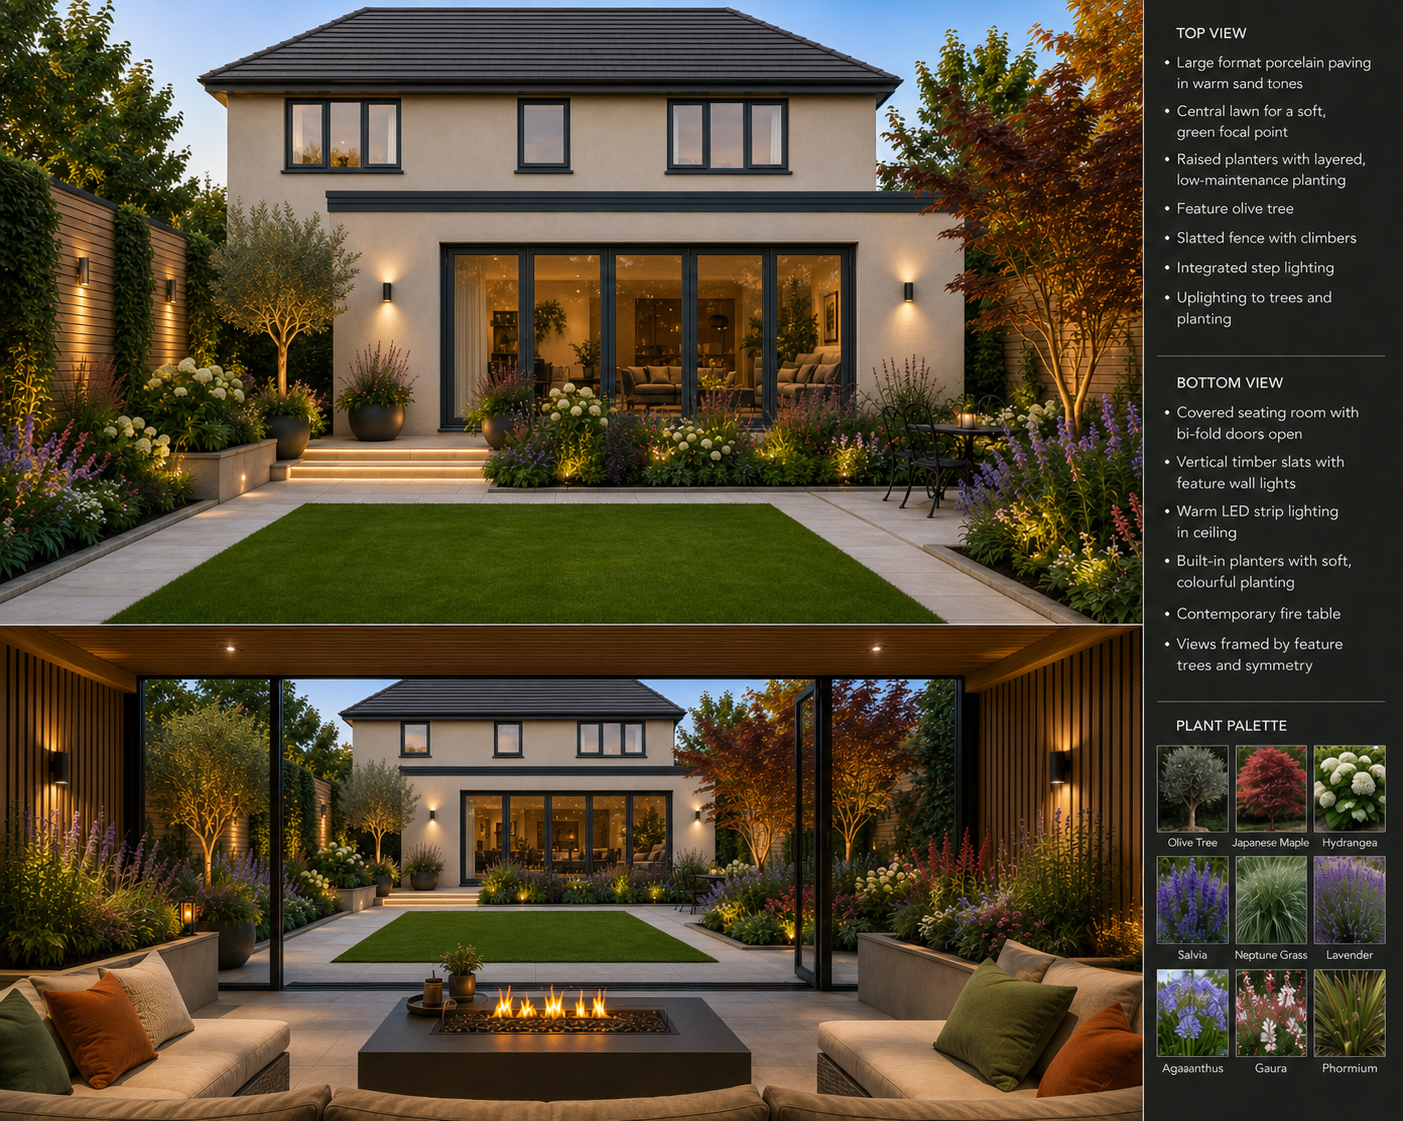
We designed the garden twice—once in each direction
The garden improved when we stopped designing one impressive view and asked what it would feel like to sit inside the new room and look back.
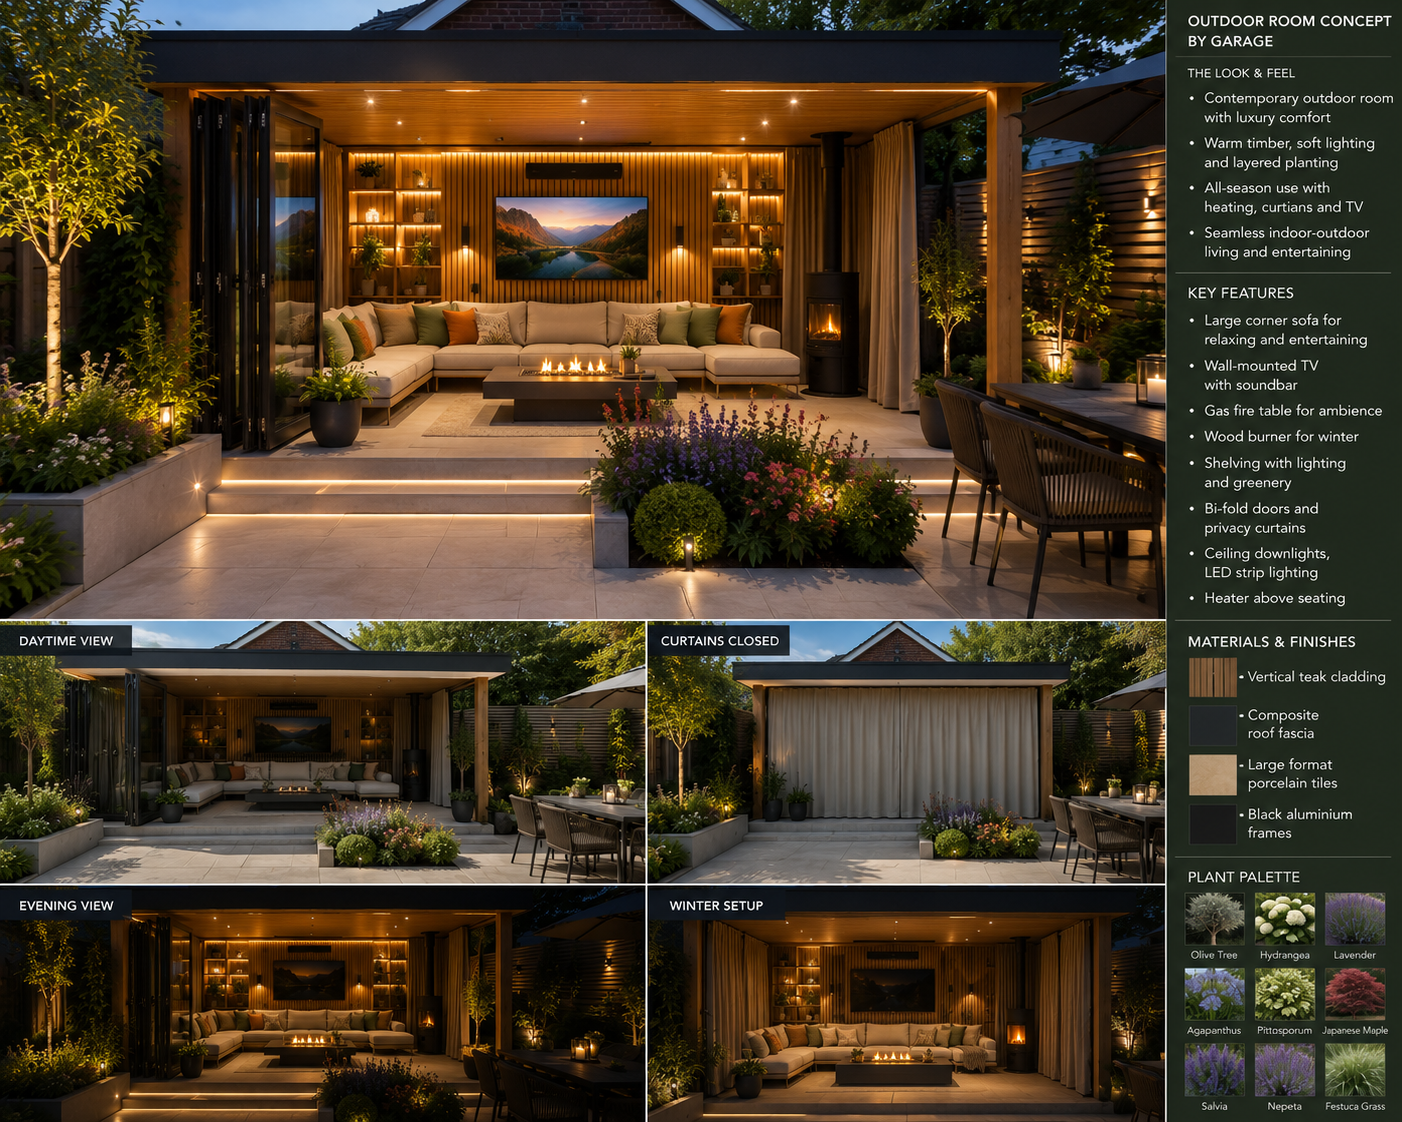
The television turned our pergola into a proper outdoor room
Four casual words—“be great to watch TV”—changed the idea from a covered bench into a room we might use throughout the year.
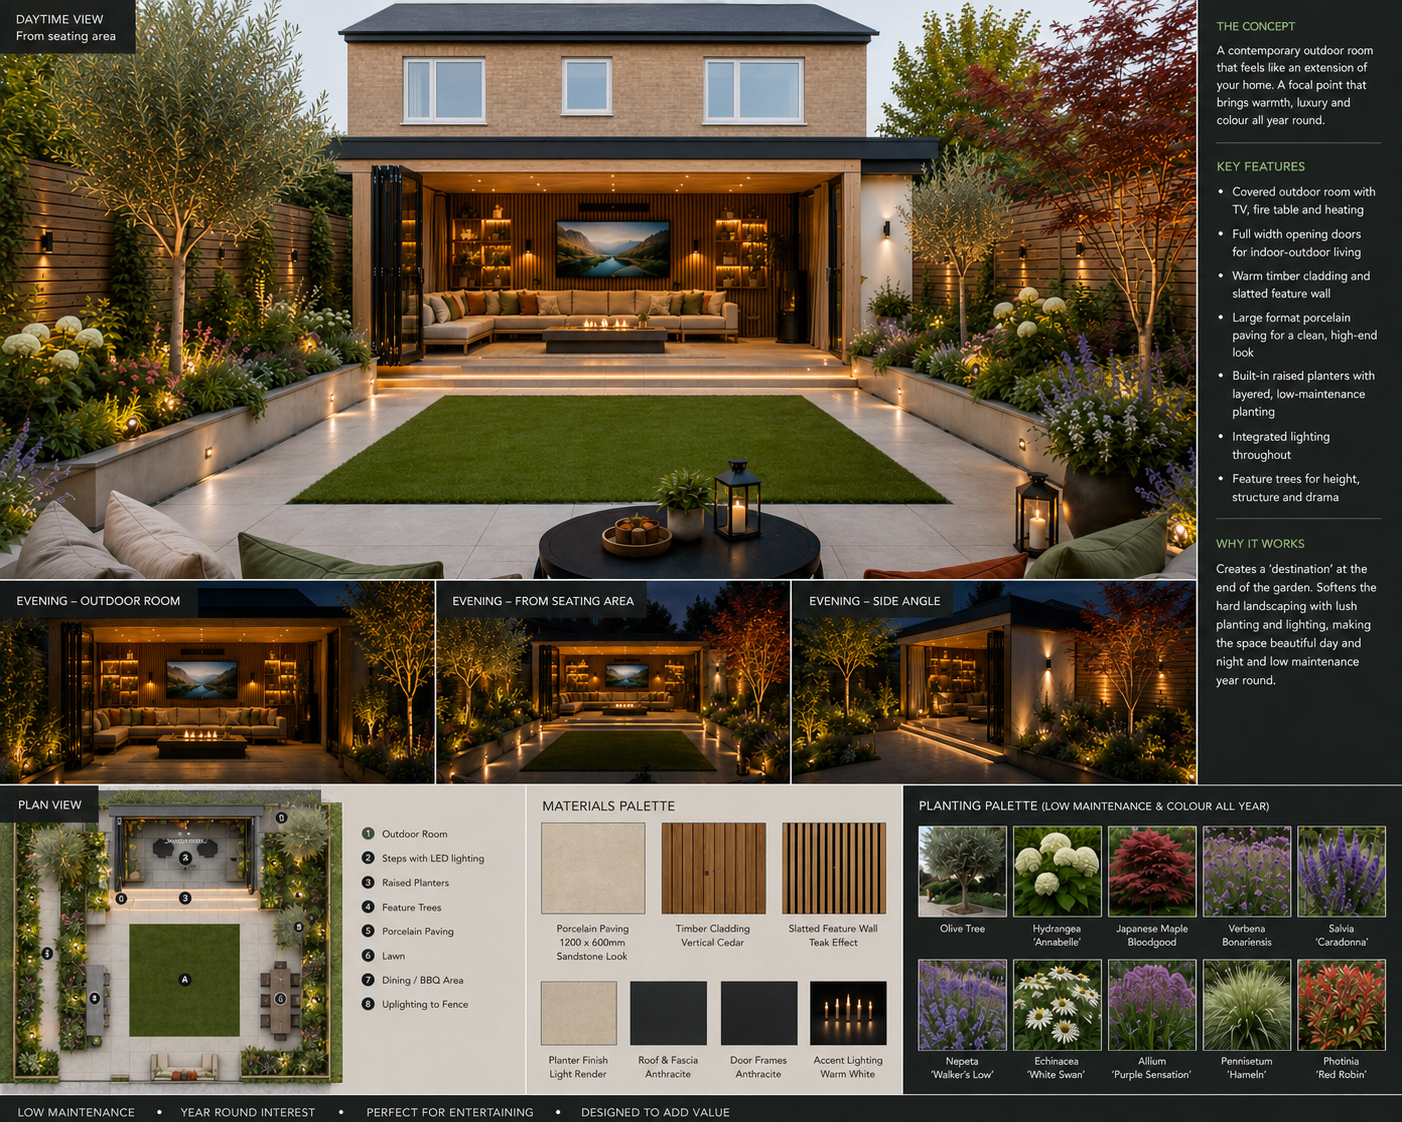
The picture that turned one garage idea into a whole-garden plan
One final concept board joined the room, lawn, paving, planting and lighting into a single idea—and gave us the emotional brief for the masterplan.
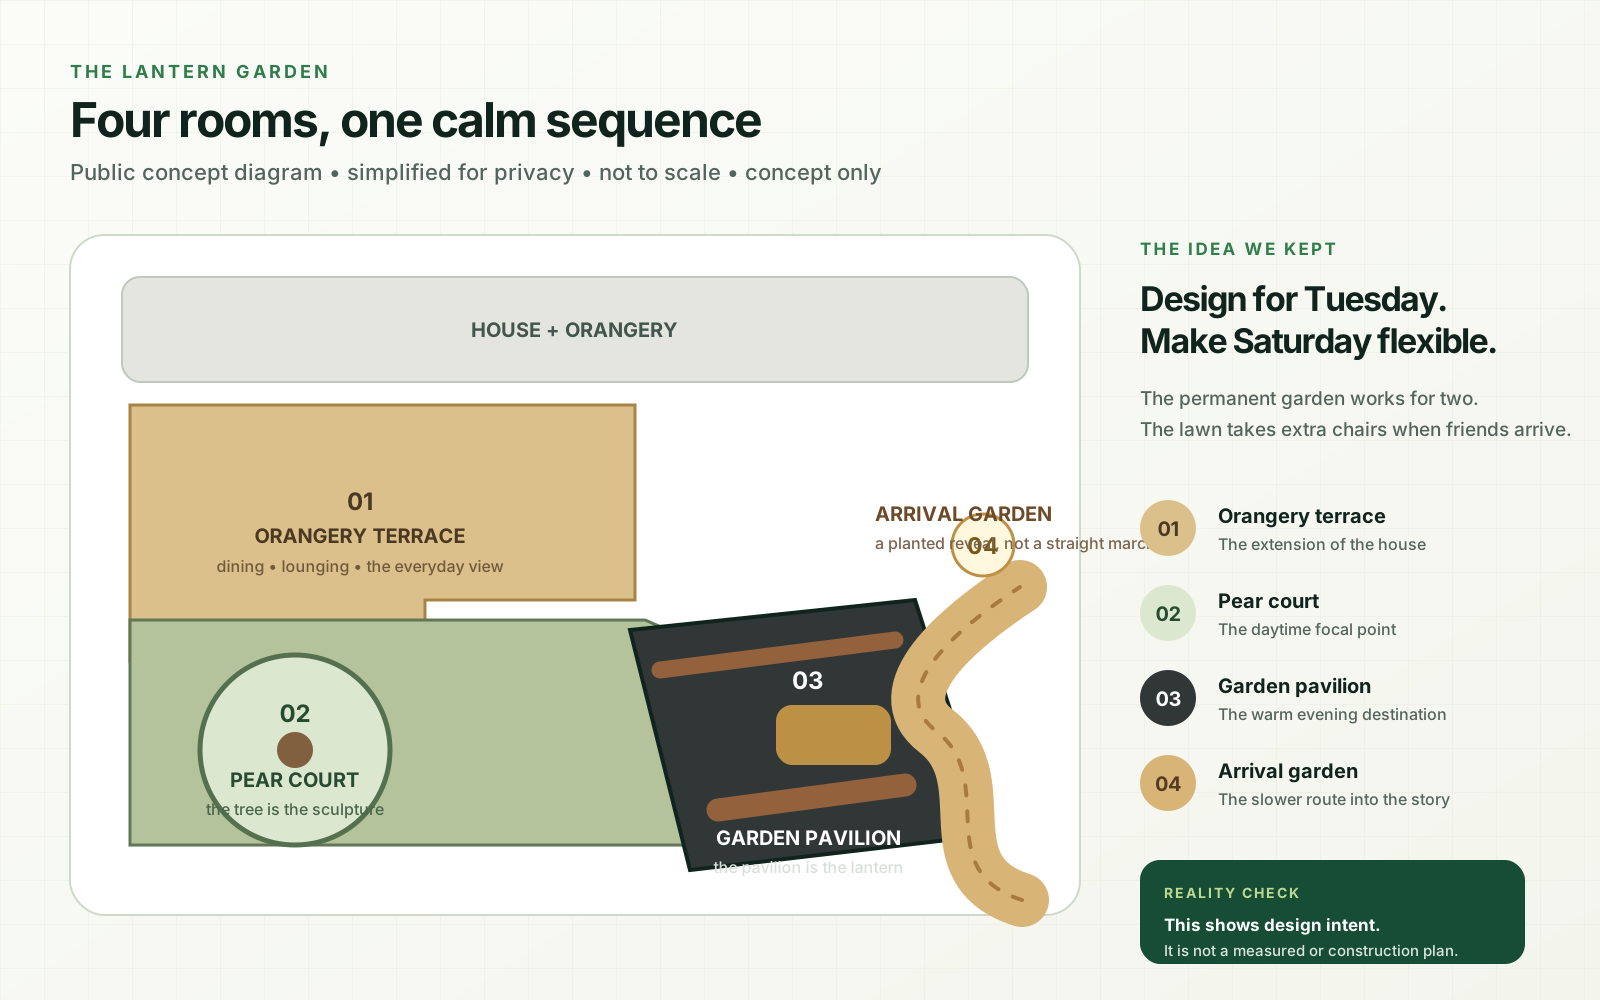
How our garden wishlist became four outdoor rooms
We fed a rather ambitious wishlist into AI and came out with one idea that finally made the whole garden click.
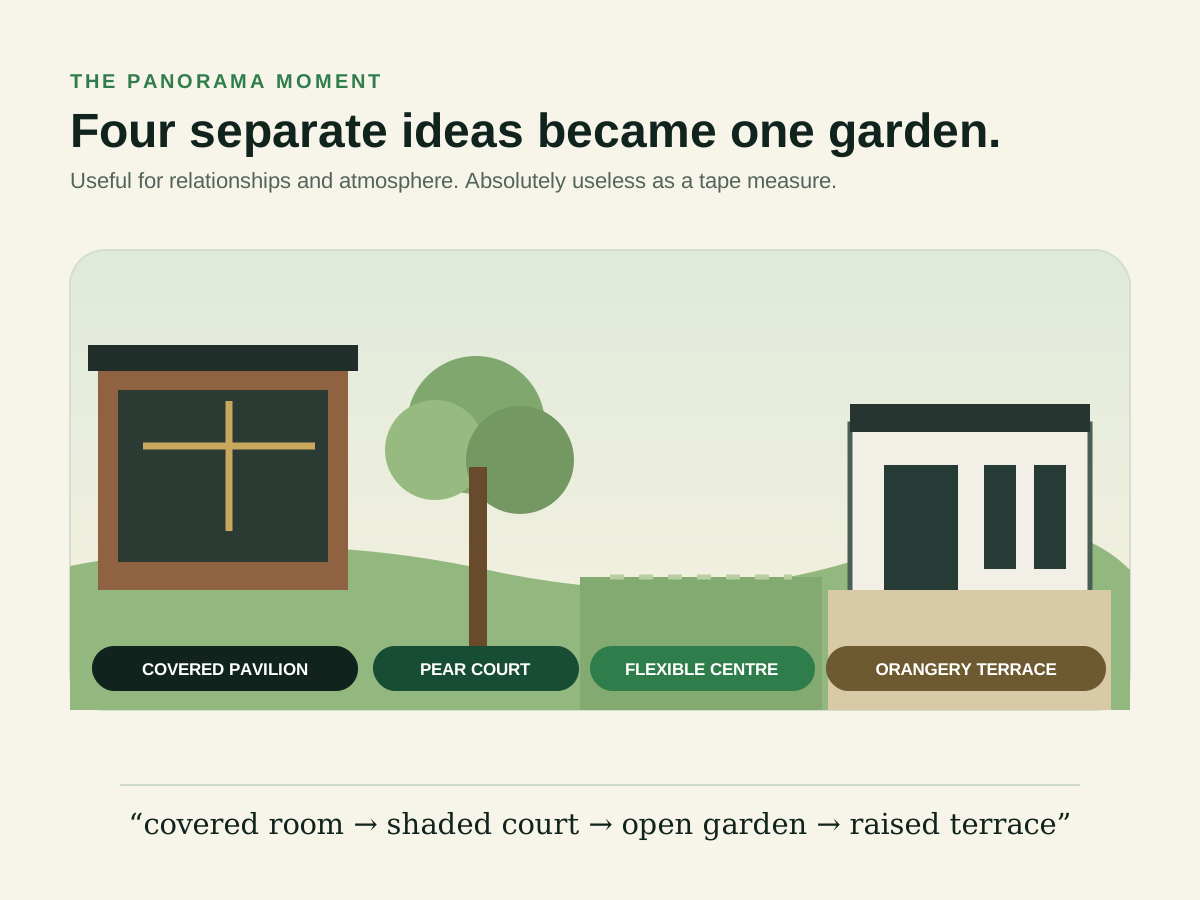
One panoramic photo finally made the whole garden make sense
A wide existing-garden view connected the garage wall, pear tree, open centre and orangery terrace—and turned four labelled rooms into one readable spatial sequence.
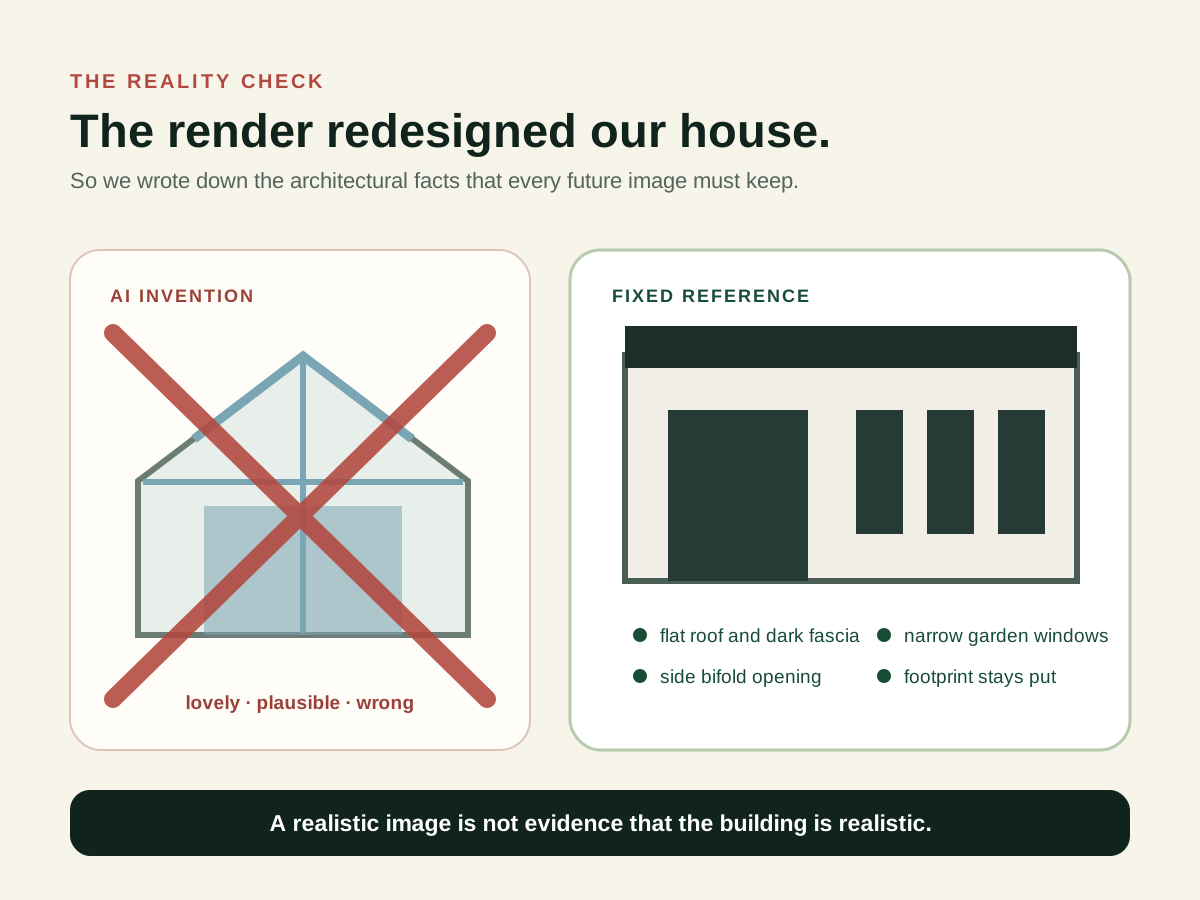
Our realistic render redesigned the orangery—so we made a do-not-invent list
A convincing garden render invented a glazed conservatory, so photographs of the real extension became a fixed architectural reference for every later image.
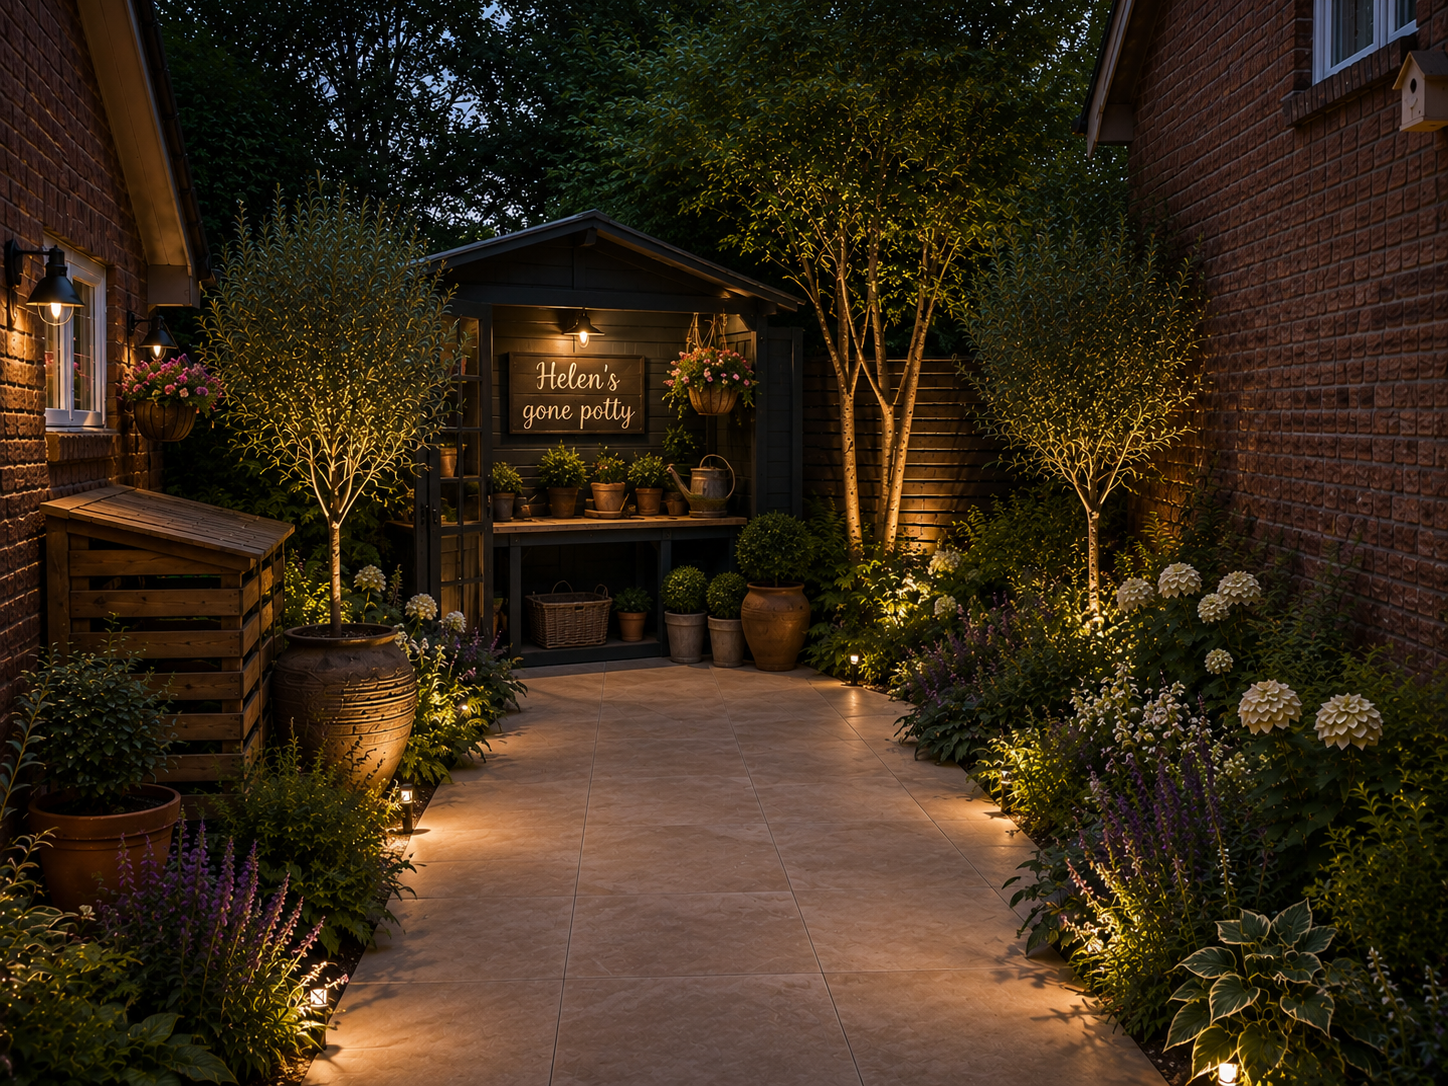
‘Helen’s Gone Potty’ gave our awkward shady corner a reason to exist
A sunless, overlooked strip stopped pretending to be another seating area and became a planted route to a small potting shed with a deliberately daft name.