
One panoramic photo finally made the whole garden make sense
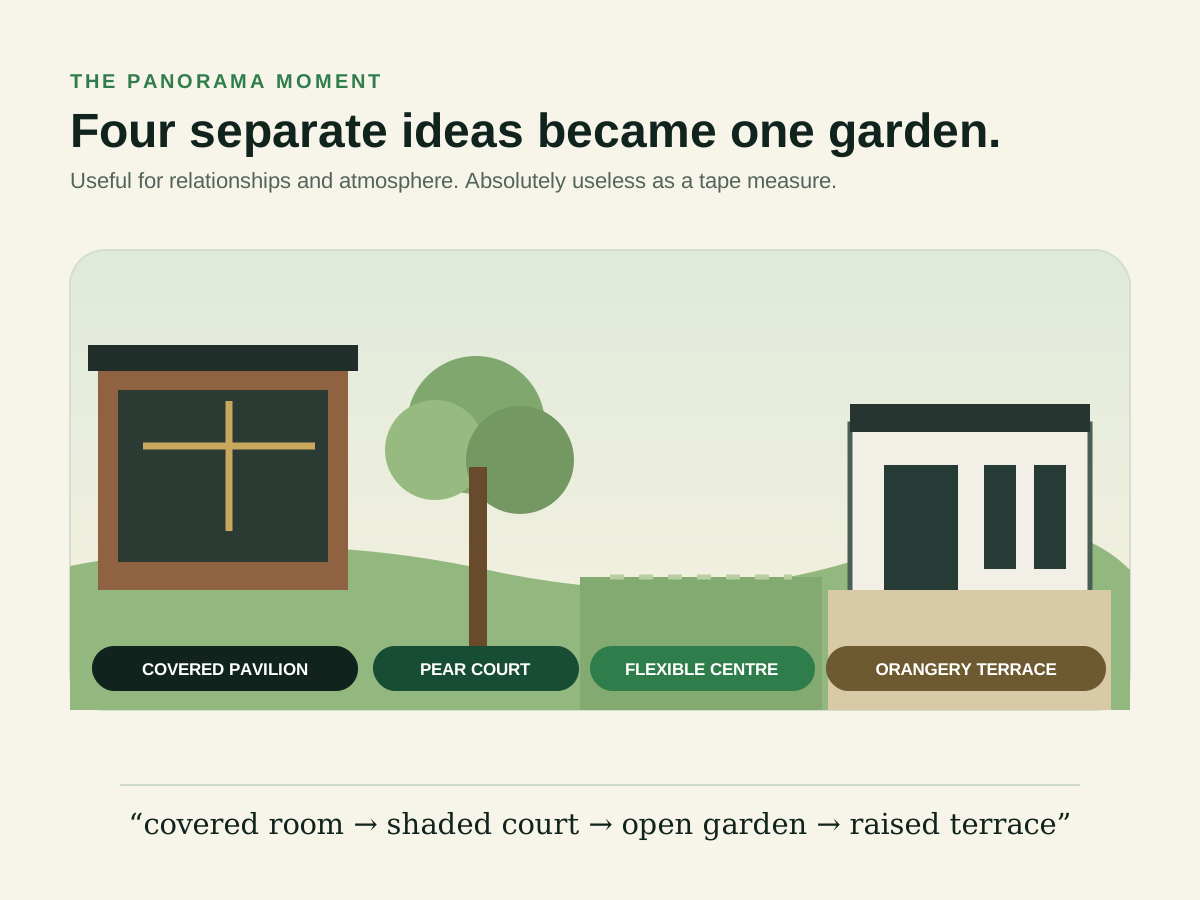
A wide existing-garden view connected the garage wall, pear tree, open centre and orangery terrace—and turned four labelled rooms into one readable spatial sequence.
We could describe every bit—and still not see the whole
By Thursday afternoon we had a plan, a stack of photographs and a surprisingly personal relationship with the exact position of one pear tree.
What we did not yet have was one view that explained how the garden felt.
The individual photographs were useful but narrow. Each one encouraged the AI to solve the frame in front of it. The plan showed relationships from above, but plans can make everything look tidier and more obvious than it feels at human height.
Then I uploaded a roughly 240-degree panoramic view.
That image was no good for measurement—the panorama stretched the distances—but it was excellent for understanding the place.
The anchors finally lined up
In one sweep, we could see the three big fixed elements:
- the long ivy-covered garage elevation
- the mature pear tree close to the boundary
- the orangery attached to the house
The existing gravel, isolated slabs, circular patio and scattered furniture made the space feel fragmented. The answer was not another feature competing for attention. It was to connect the anchors already there.
The wide view gave us a simple sequence:
covered pavilion → shaded pear court → open central garden → raised orangery terrace
That was the four-room idea from the masterplan, seen from inside the actual garden rather than as labels on paper.
What each part had to do
The pavilion could become the warm destination at the garage end.
The pear tree could create a shaded planted court rather than an apologetic patch of lawn struggling beneath it.
The middle could stay green, calm and flexible—somewhere that works for us most days and can swallow extra chairs on football nights.
The house end could become a properly raised terrace connecting to the orangery rather than the current collection of tired levels and surfaces.
Planting would frame the sequence rather than arrive as isolated decorative blobs. The sunny areas and shaded pear court would need different palettes, but repeated forms and colours could make them belong to the same garden.
A different kind of source image
We made the panorama our main relationship reference, not our survey.
That distinction mattered. The survey was for positions and dimensions. The panorama was for composition, sightlines and the feeling of moving from one part of the garden to another.
Used together, they were far more useful than asking one AI image to be accurate, atmospheric, panoramic and technically dependable all at once.
The next test was obvious: ask for realistic views of the garden's separate segments while preserving the anchors.
The AI immediately redesigned the orangery.
Behind this outcome
Turn scattered garden photographs into one usable visual brief
Planned for the Space: the panorama capture guide, anchor map, zone-reading method and prompt structure for translating one wide view into consistent concepts.