
The AI Garden Project

The garden

The whole garden, section by section.

One plan gives every photograph, idea and finished result a proper home. Start with the map, then follow each part of the garden from what exists now to what we eventually build.

The working map

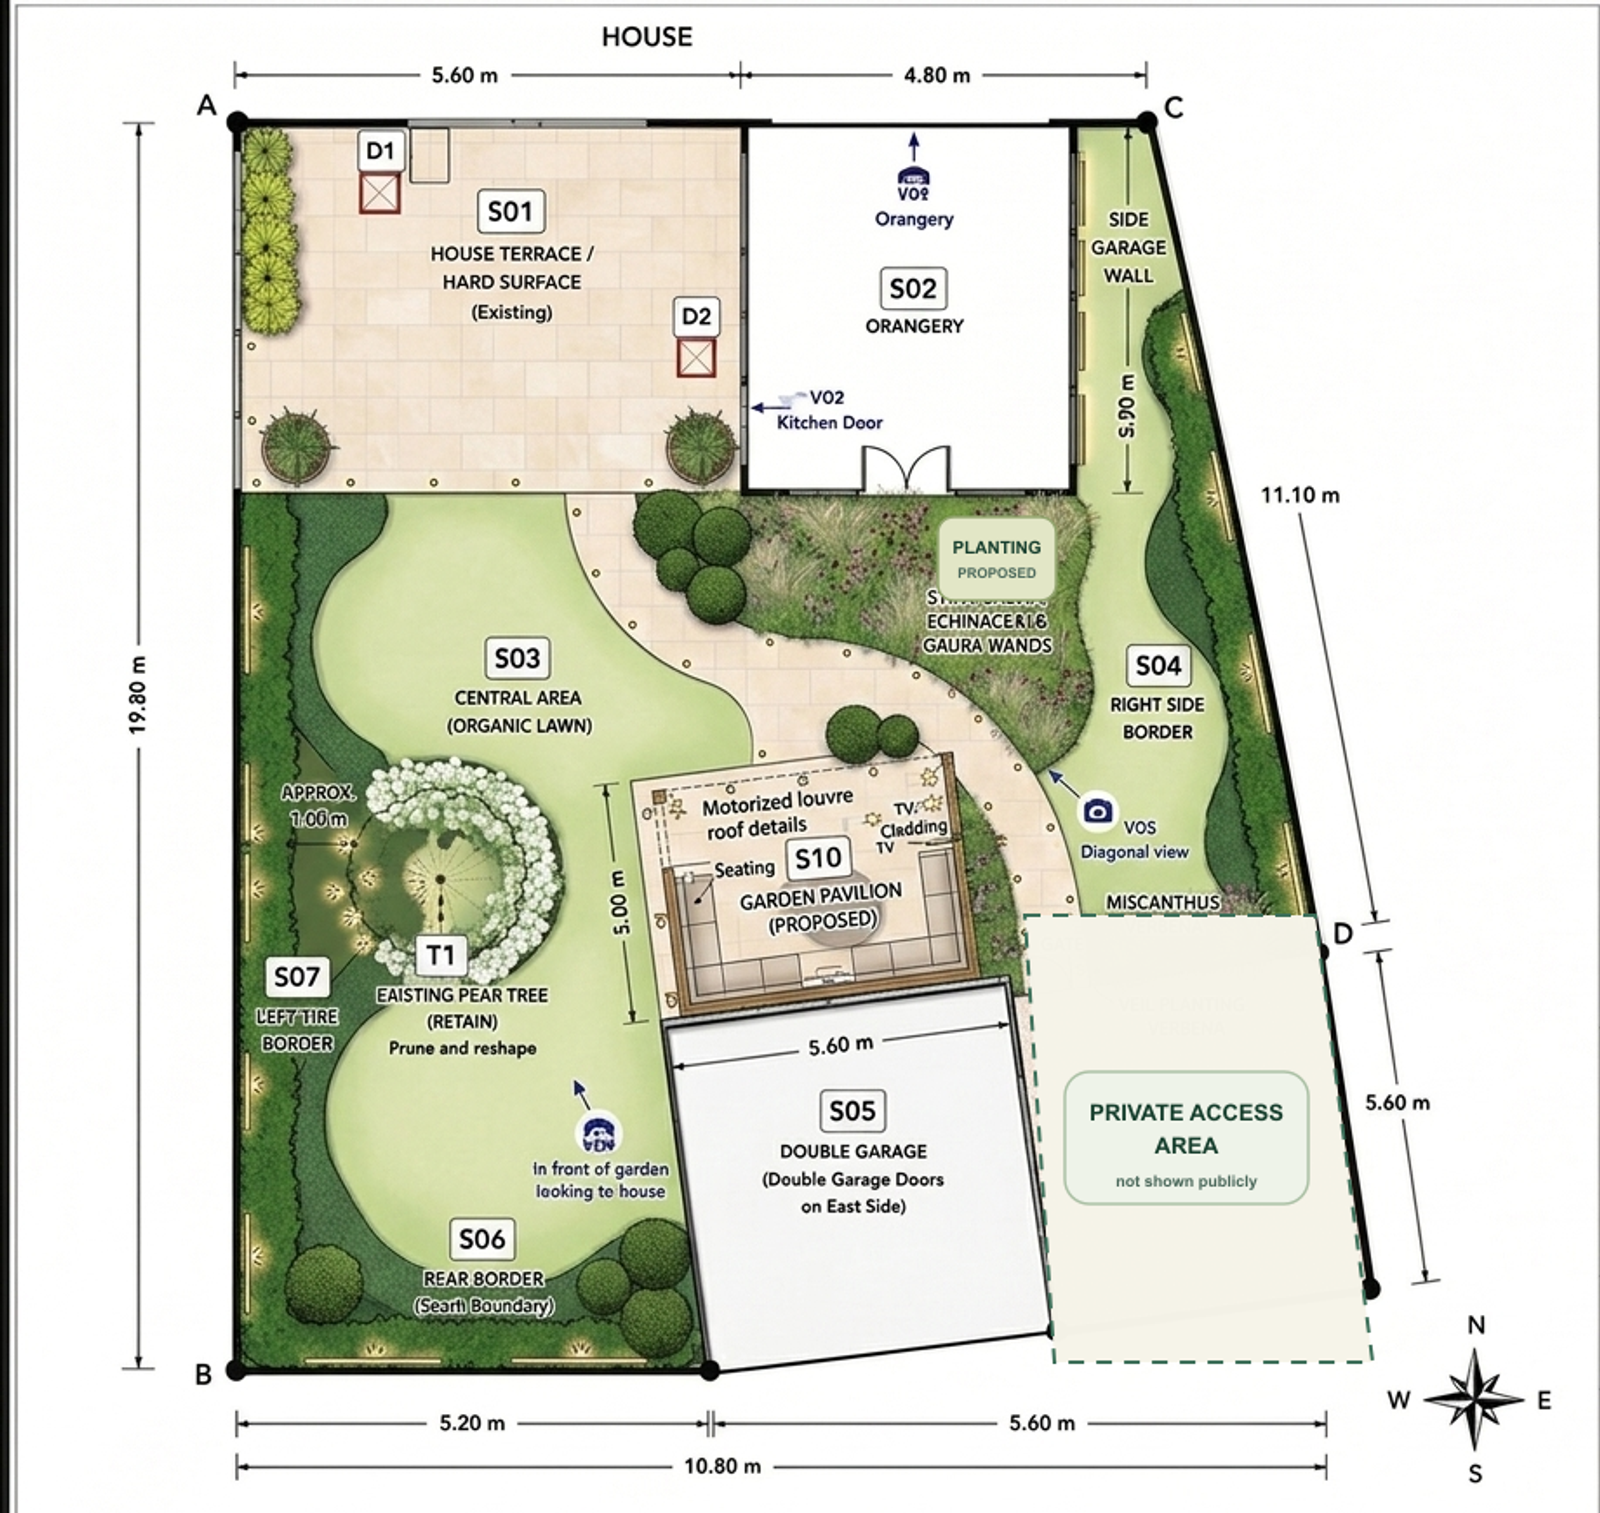
Eight sections give every view a home.

This is the more useful plan: it keeps the measurements and real spatial relationships visible. We have concealed the private driveway and gate details, and the dimensions still need checking before anybody builds from them.

Detailed working garden plan with measurements and sections S01 to S07 plus S10; the private driveway and gate area is concealed

Measured enough to design with. Not verified enough to build from.

S05 is the existing double garage. S10 is the proposed garden pavilion / pergola. Measurements are shown for context but must be checked on site; the private access area is deliberately hidden.

Swipe sideways to inspect the measurements.

ConceptChecking

The visual record

Every section gets a before and an after.

The empty frames are deliberate. The before images will come from the representative photographs we took of each zone. The after images only appear when there is a real finished outcome to show.

01

S01

House terrace

The everyday threshold between the house and garden: eating, lounging and the view we will see most often.

S01 house terrace photographed in daylight, with two movable chairs removed and the black-framed orangery door shown closed
BeforePresentation edit

S01 photographed on 16 July 2026

Two movable chairs removed and the orangery door shown closed. The original photograph is preserved.

After

Final outcome will appear here

This stays empty until the section is genuinely finished and photographed.

02

S02

Orangery

The architecture, doors and level change that every terrace and drainage decision must respect.

Before

Representative photo to add

We’ll choose the clearest public-safe view from this section’s photo set.

After

Final outcome will appear here

This stays empty until the section is genuinely finished and photographed.

03

S03

Central garden

The flexible green heart of the plan, shaped around views, movement and the retained pear tree.

Before

Representative photo to add

We’ll choose the clearest public-safe view from this section’s photo set.

After

Final outcome will appear here

This stays empty until the section is genuinely finished and photographed.

04

S04

Right-side border

A long planted edge and one of the routes that will make the garden feel layered rather than exposed.

Before

Representative photo to add

We’ll choose the clearest public-safe view from this section’s photo set.

After

Final outcome will appear here

This stays empty until the section is genuinely finished and photographed.

05

S05

Double garage

The existing garage is a fixed part of the site. Its wall, doors and relationship to the garden have to remain honest in every later idea.

Before

Representative photo to add

We’ll choose the clearest public-safe view from this section’s photo set.

After

Final outcome will appear here

This stays empty until the section is genuinely finished and photographed.

06

S06

Rear border

The planted backdrop that needs to connect the central garden, retained planting and pavilion area.

Before

Representative photo to add

We’ll choose the clearest public-safe view from this section’s photo set.

After

Final outcome will appear here

This stays empty until the section is genuinely finished and photographed.

07

S07

Left-side border

The quieter planted side of the garden, with the pear tree relationship and changing shade to understand.

Before

Representative photo to add

We’ll choose the clearest public-safe view from this section’s photo set.

After

Final outcome will appear here

This stays empty until the section is genuinely finished and photographed.

08

S10

Garden pavilion / pergola

The proposed all-weather social room: a separate idea beside the garage, not part of the existing S05 building.

Before

Representative photo to add

We’ll choose the clearest public-safe view from this section’s photo set.

After

Final outcome will appear here

This stays empty until the section is genuinely finished and photographed.

What happens next

We fill the page with evidence, not filler.

First we match the original photographs to S01–S07 and S10, then choose what is safe to show. Concepts can sit in the Journal while decisions are still moving. The After frame is reserved for the real result.

The AI Garden Project Space

Don’t just watch the garden. Use what we learn.

Join the early list for the plans, prompts, checks, mistakes and practical guides behind the build.

Start free