
The television turned our pergola into a proper outdoor room
Four casual words—“be great to watch TV”—changed the idea from a covered bench into a room we might use throughout the year.
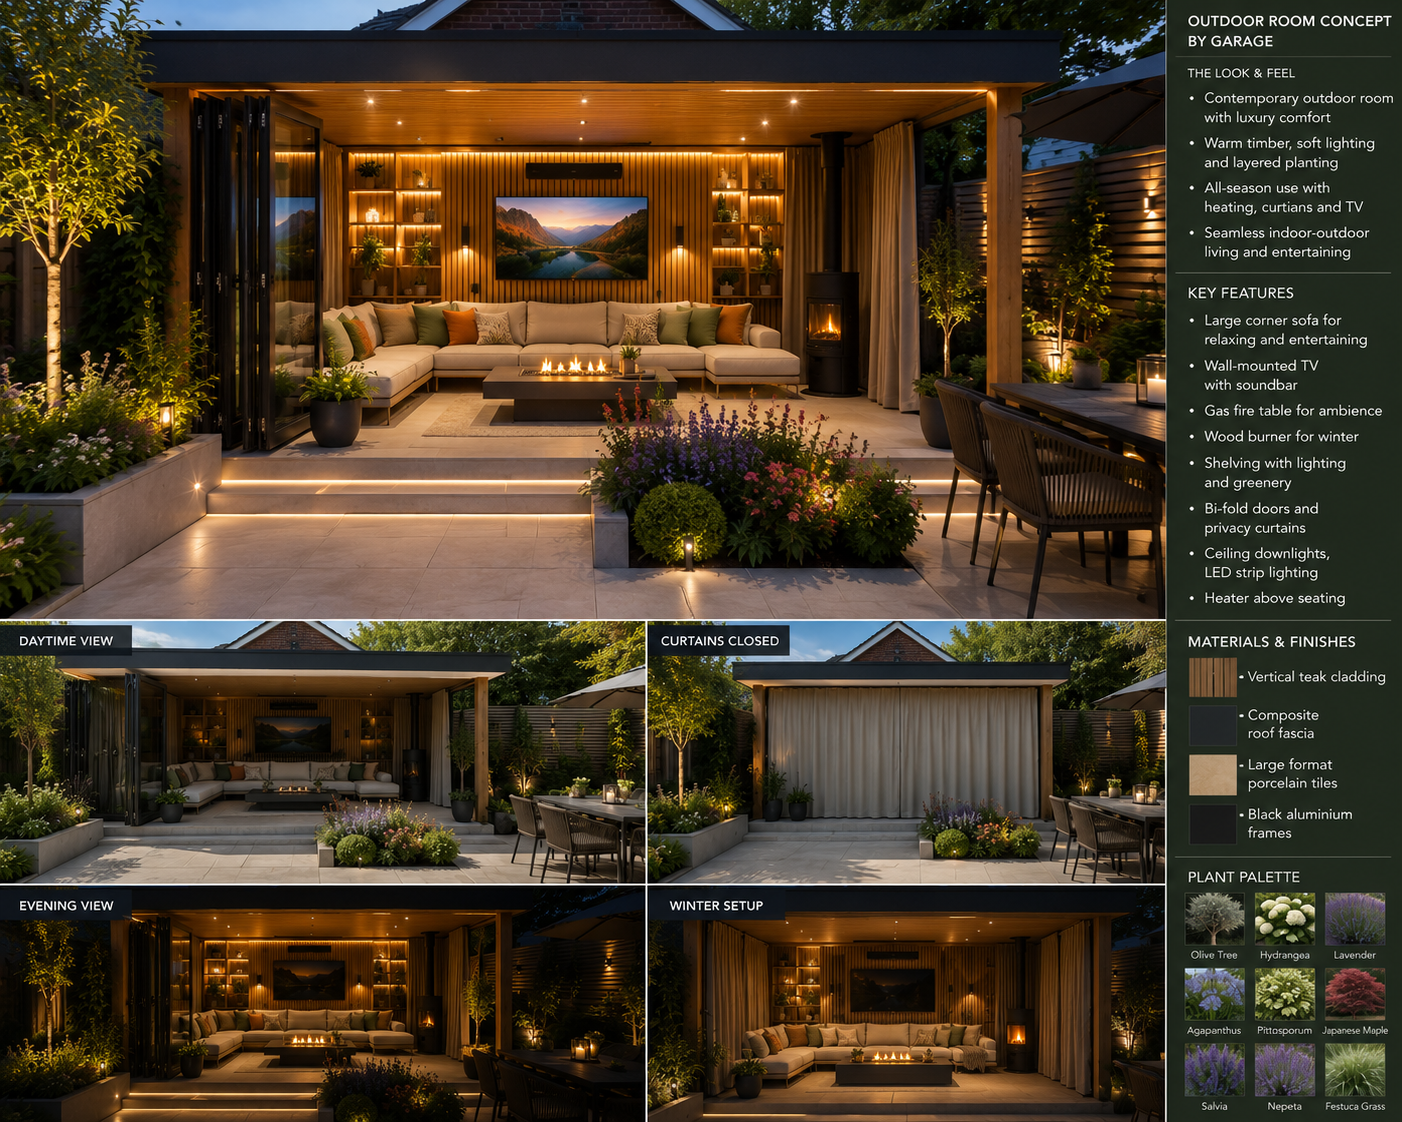
Four words that changed the building
We started by asking for somewhere nice to sit.
Then I added four words:
Be great to watch TV.
That was all it took. The polite timber pergola immediately developed ambitions.
The next concept had a large television and soundbar, illuminated shelving, a deep corner sofa, a fire table, a stove-like heater, ceiling lights, warm timber cladding, curtains and folding doors. It showed the room open on a summer day, glowing at night and closed down for winter.
It no longer looked like a covered seating area. It looked like a small extension that had wandered to the other end of the garden.
And, if we are honest, that was much closer to what we wanted.
What the television clarified
The television was not really about watching television. It forced us to answer how the room would actually be used.
People needed to face somewhere. The screen needed shade. Lighting could not reflect across it. Power and data had to arrive safely. The enclosure needed to open without blocking the room. Heat, ventilation, rain and sound suddenly mattered.
One small request exposed the difference between drawing a beautiful shelter and designing a working room.
We kept the room-like direction: warm vertical timber, dark frames, a generous sofa, controlled lighting and the ability to open the front in good weather. We did not approve the exact doors, heater, fire, roof, television position or structure shown in the picture.
Then I asked the dangerous question
Looking at the render, I asked AI whether I could build it myself by learning as I went.
The answer was an emphatic yes. It described the project as something a competent DIYer could complete over a few weekends. It offered exact dimensions, structural drawings, cutting lists, screw sizes, foundation advice, drainage, electrical layouts and project management.
It was an extremely motivating answer.
It was also far more certain than the evidence allowed.
At that point, the AI had three photographs and a string of preferences. It did not have a measured survey, levels, soil or drainage information, structural loads, foundation requirements, electrical design, fire assessment, planning check, product details, prices or an honest assessment of my skills.
The useful answer is not “yes” or “no” yet. It is to split the project into work we may be able to learn, work that needs design or verification, and work that must be completed or signed off by an appropriate competent person.
The reality check
This board is an AI visual concept. Even the apparently specific items in its materials and planting panels are suggestions, not an approved specification.
We still love the idea of building parts of the garden ourselves. We are simply not going to let a confident paragraph decide which parts are safe, legal or sensible.
The room direction stayed. The weekend timetable did not.
Behind this outcome
Decide what you can safely DIY
Planned for the Space: a DIY-versus-professional responsibility checklist covering structure, drainage, electrics, fire, enclosure, permissions and handoff evidence.