
The picture that turned one garage idea into a whole-garden plan
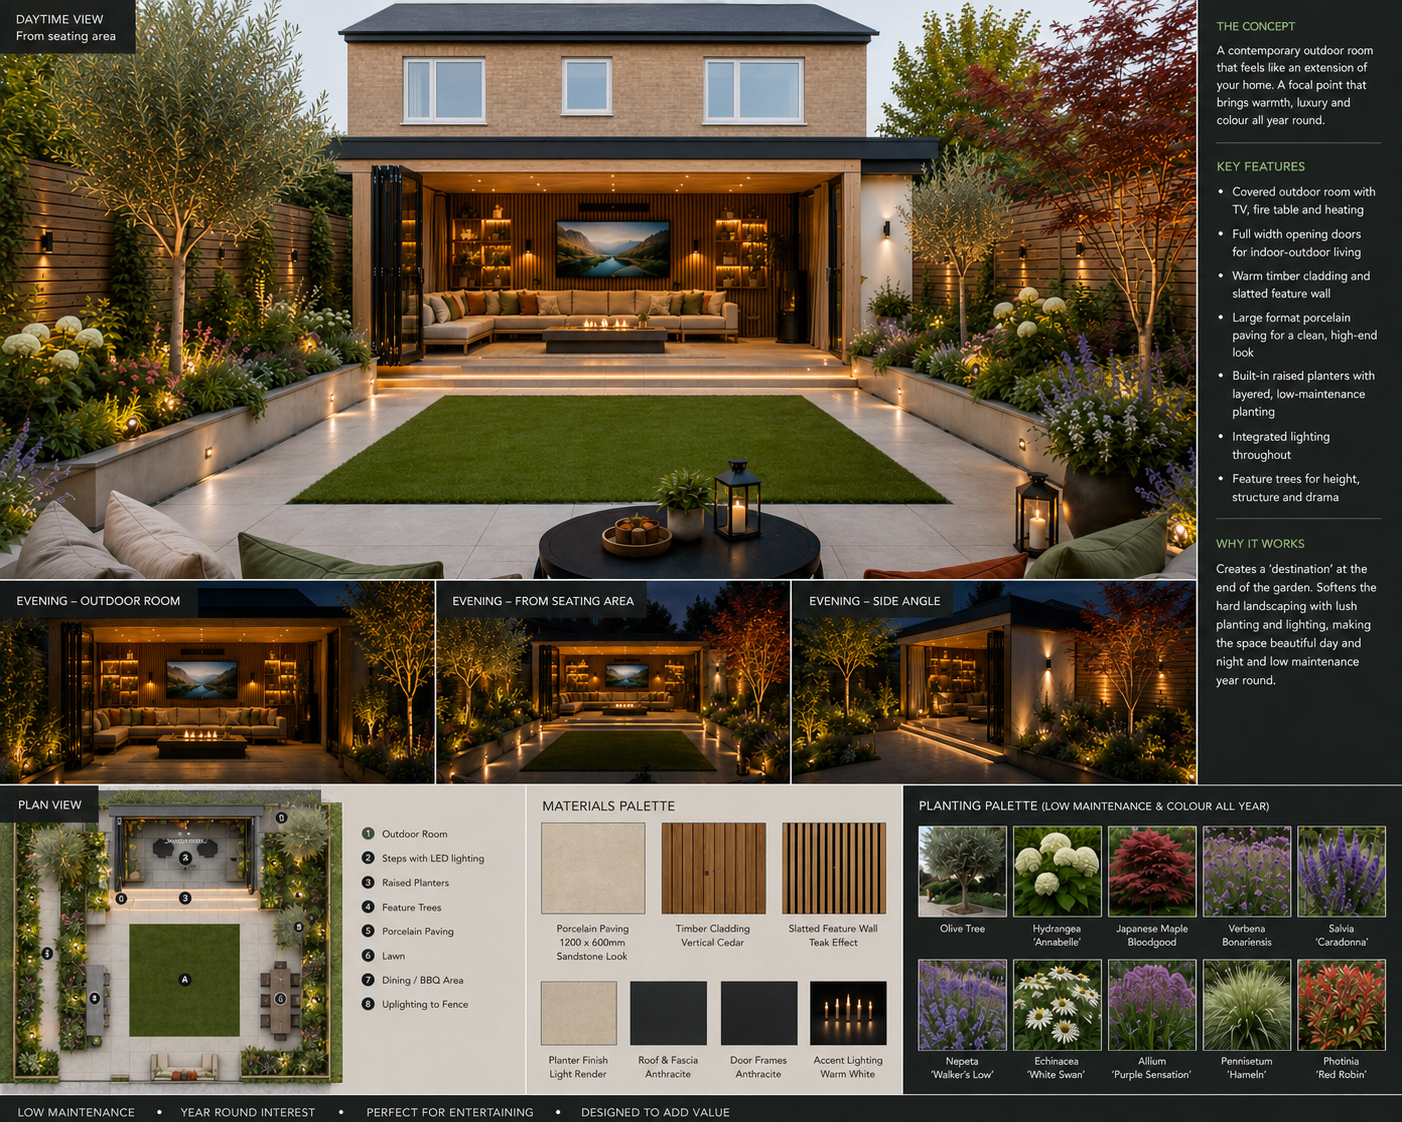
One final concept board joined the room, lawn, paving, planting and lighting into a single idea—and gave us the emotional brief for the masterplan.
The garden still needed a point
By this stage we had accumulated quite a collection.
There was a warm timber room. There were summer and winter versions. There was a television, a sofa, a fire table, porcelain paving, a lawn, lighting and enough flowering plants to keep an entire bee population in employment.
What we did not yet have was one idea holding it all together.
The AI made an observation that landed with us: when you looked out from the house, there was no single focal point making you stop. Your eye could wander around the garden without ever arriving anywhere.
It suggested treating the garage room as the destination and making the whole garden lead towards it—more boutique-hotel courtyard than typical gravelly UK back garden.
I replied with the sort of detailed instruction that keeps an AI on its toes:
Show me the concept.
The image that joined everything up
The resulting board was the first time the separate ideas looked like one garden.
The room glowed at the far end. A simple rectangular lawn calmed the middle. Pale porcelain created a clean route around it. Deep beds, feature trees and repeated planting softened the hard edges. Warm lights drew the eye through the space after dark.
It also showed a small plan, materials and a planting palette. Suddenly we could point at one thing and say, “That is roughly the feeling.”
That is more useful than it sounds. Before this board, each new request risked producing a completely different garden. Afterwards, we had a visual test: does the next idea still belong to this place?
What we decided
We kept four principles from the board:
- The room should be the destination rather than an object hidden against the garage.
- The middle should stay calm and flexible instead of being filled with permanent furniture.
- Paving, timber, dark metal and warm light should repeat across the garden.
- Planting should arrive in generous layers, not as individual garden-centre souvenirs.
That became the emotional brief for the next stage.
What the image could not tell us
The board looked authoritative because it contained a plan and neatly labelled palettes. It was not authoritative.
The house had changed. The geometry was invented. The room had not been engineered. The plant suggestions had not been checked against the site, and the paving size printed on the board was not a specification or a buying decision.
For public use, we regenerated the board with an anonymous house and removed side-access and security cues. It remains deliberately labelled as a concept.
The next job was to stop prompting for prettier pictures and write down what the garden actually needed to do. That became our four-room brief and masterplan.
Behind this outcome
Turn your favourite image into a usable brief
Planned for the Space: the concept-to-brief method, visual evidence checklist, prompt trail and professional handoff steps behind this garden direction.