
AI moved our pear tree—then appeared to demolish the garage
A morning of photographs and corrections turned the pear tree, garage, orangery, drains and threshold into explicit ground-truth guardrails for every later concept.
The pear tree became a full-time job
The next morning, I started feeding in photographs.
There was the left border from the back door. The view through the orangery bifolds. Several numbered views across the garden. A diagonal. An upstairs photograph with the two drain covers marked in red.
This was the point when the garden stopped being a rectangle on a page and began to acquire awkward real-world facts.
The pear tree had to stay. Its trunk sat close to the boundary and its canopy overhung slightly. I explained the position. The next plan moved it.
I marked the position with an arrow. It moved again.
I supplied another photograph and explained the distance from the fence. Still too far into the garden.
Eventually I uploaded a close-up and wrote the digital equivalent of pointing at the evidence with both hands: look at the distance from the fence.
Then the buildings joined in
The tree was not the only thing developing wanderlust.
One concept made it look as though the garage and orangery had disappeared. Another treated the garage itself as the new pavilion.
That produced two increasingly incredulous messages from me:
You appear to have knocked down the garage and orangery?
And, shortly afterwards:
You have still got the garage as the pavilion!
It was funny because it was a picture. It would be rather less funny if somebody used the picture to order materials.
What the photographs were actually for
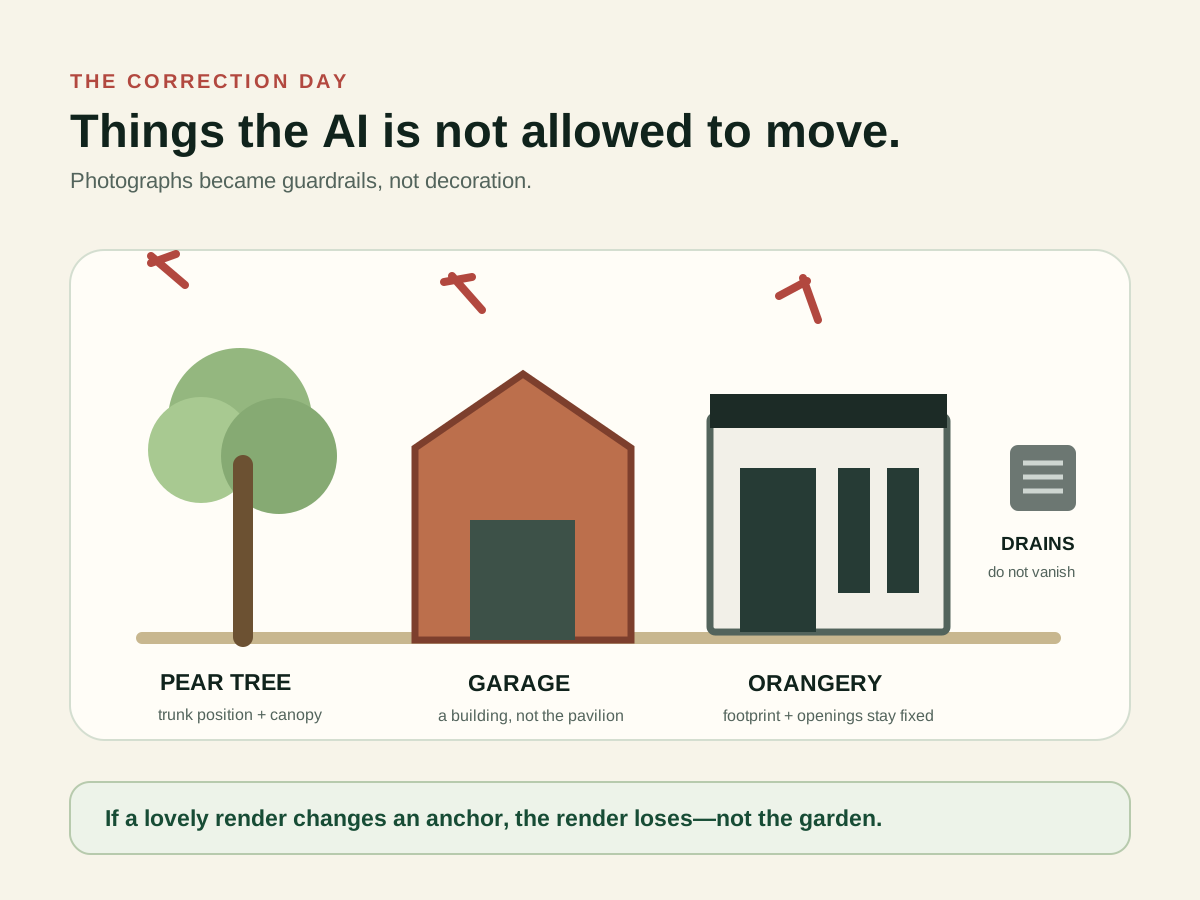
We realised that uploading more images was not enough. The AI needed an explicit list of things it was not allowed to reinterpret:
- the pear tree's real trunk position and canopy
- the garage as an existing building
- the orangery footprint and openings
- the two drain covers
- the step down from the orangery
- the relationship between the existing patio, doors and garden level
These became our ground-truth guardrails.
A concept could change the paving, planting, furniture and mood. It could suggest a pavilion in front of the garage wall. It could not improve the composition by quietly moving a tree, deleting a drain or turning an existing building into something else.
The rule that survived
From then on, a beautiful image did not win an argument against a fixed physical fact.
That sounds obvious. In practice, realistic AI images are very good at making invented arrangements feel settled. The trick is to decide what is immutable before the image arrives, while you are still capable of being suspicious.
The corrected information gave us enough confidence to move back into design. The interview that followed became our permanent design brief, and that brief later became the four-room Lantern Garden concept.
The geometry still needed proper verification, but at least the garage was a garage again.
Behind this outcome
Stop AI quietly redesigning the site you already own
Planned for the Space: our immutable-facts template, photo-viewpoint method, visual rejection rules and fixed-feature checking sheet.