
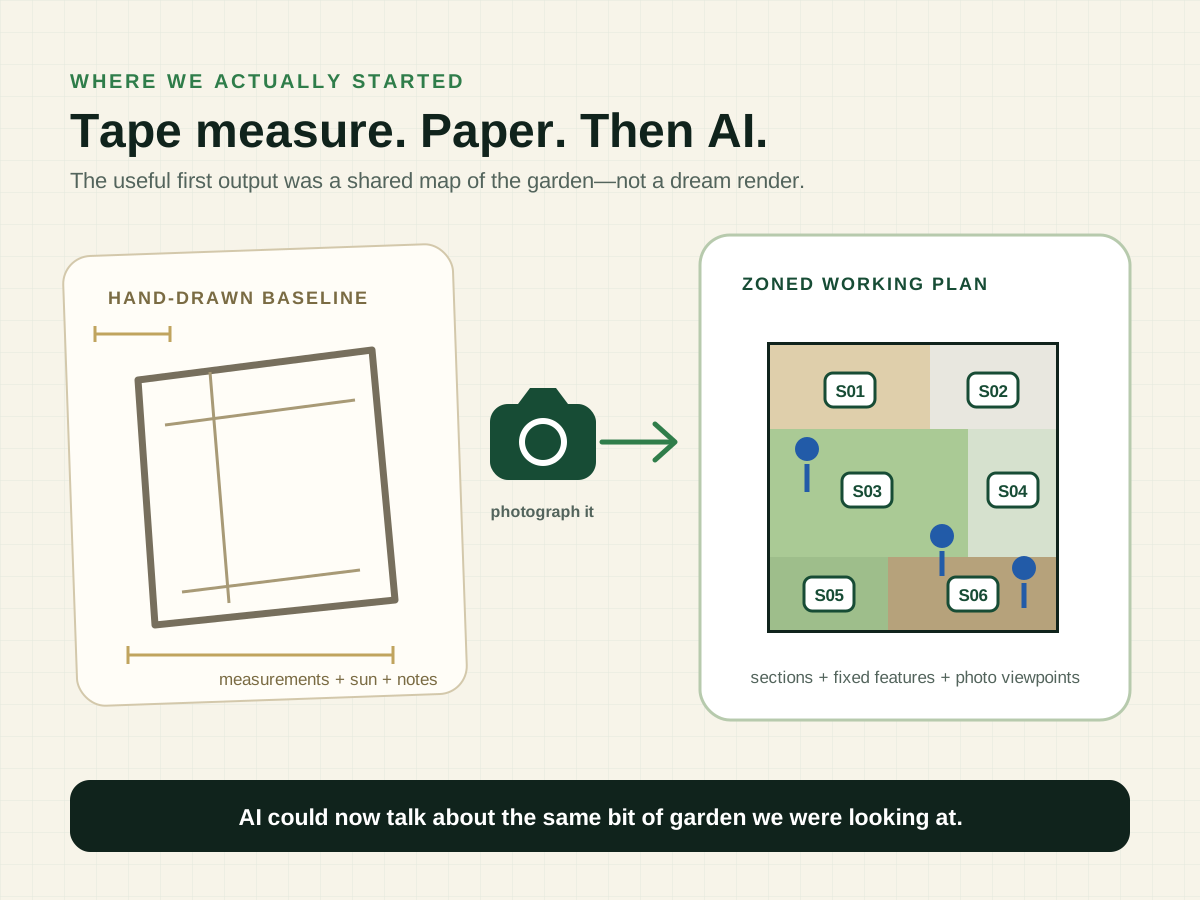
Before · documented baseline
A measured plan and repeatable photo atlas
Sections, viewpoints, fixed buildings, drains, surfaces and the retained pear tree give the brief a real place to respond to.
See the photography methodThe living design brief · v1.0
AI interviewed us about how we live, what must stay, how the garden should feel and where the money matters. This is the result: one permanent brief for judging every plan, render, quote and compromise.
“I don’t want to leave.”
That is the emotional test. Warm, calm, welcoming and beautifully lit—more boutique hotel than show garden, but never flashy or over-designed.
The job
Most evenings are Helen and me, wine, music and a view worth lingering over. Sometimes the family arrives. Occasionally a football night turns into twelve or fifteen people. The garden must flex without looking permanently furnished for a crowd.
2 / 6 / 15
two most days · six typically · fifteen occasionally
≈ 1 hour
the weekly maintenance ambition, once established
£20k–£30k
the working budget range, with meaningful DIY
12 months
summer-open and winter-sheltered use
Before and proposed
It stops us falling in love with an image that solves the wrong problem. The public-safe representative “before” photographs are being prepared; the detailed property photo atlas remains private until each image is reviewed.
Before · documented baseline
Sections, viewpoints, fixed buildings, drains, surfaces and the retained pear tree give the brief a real place to respond to.
See the photography method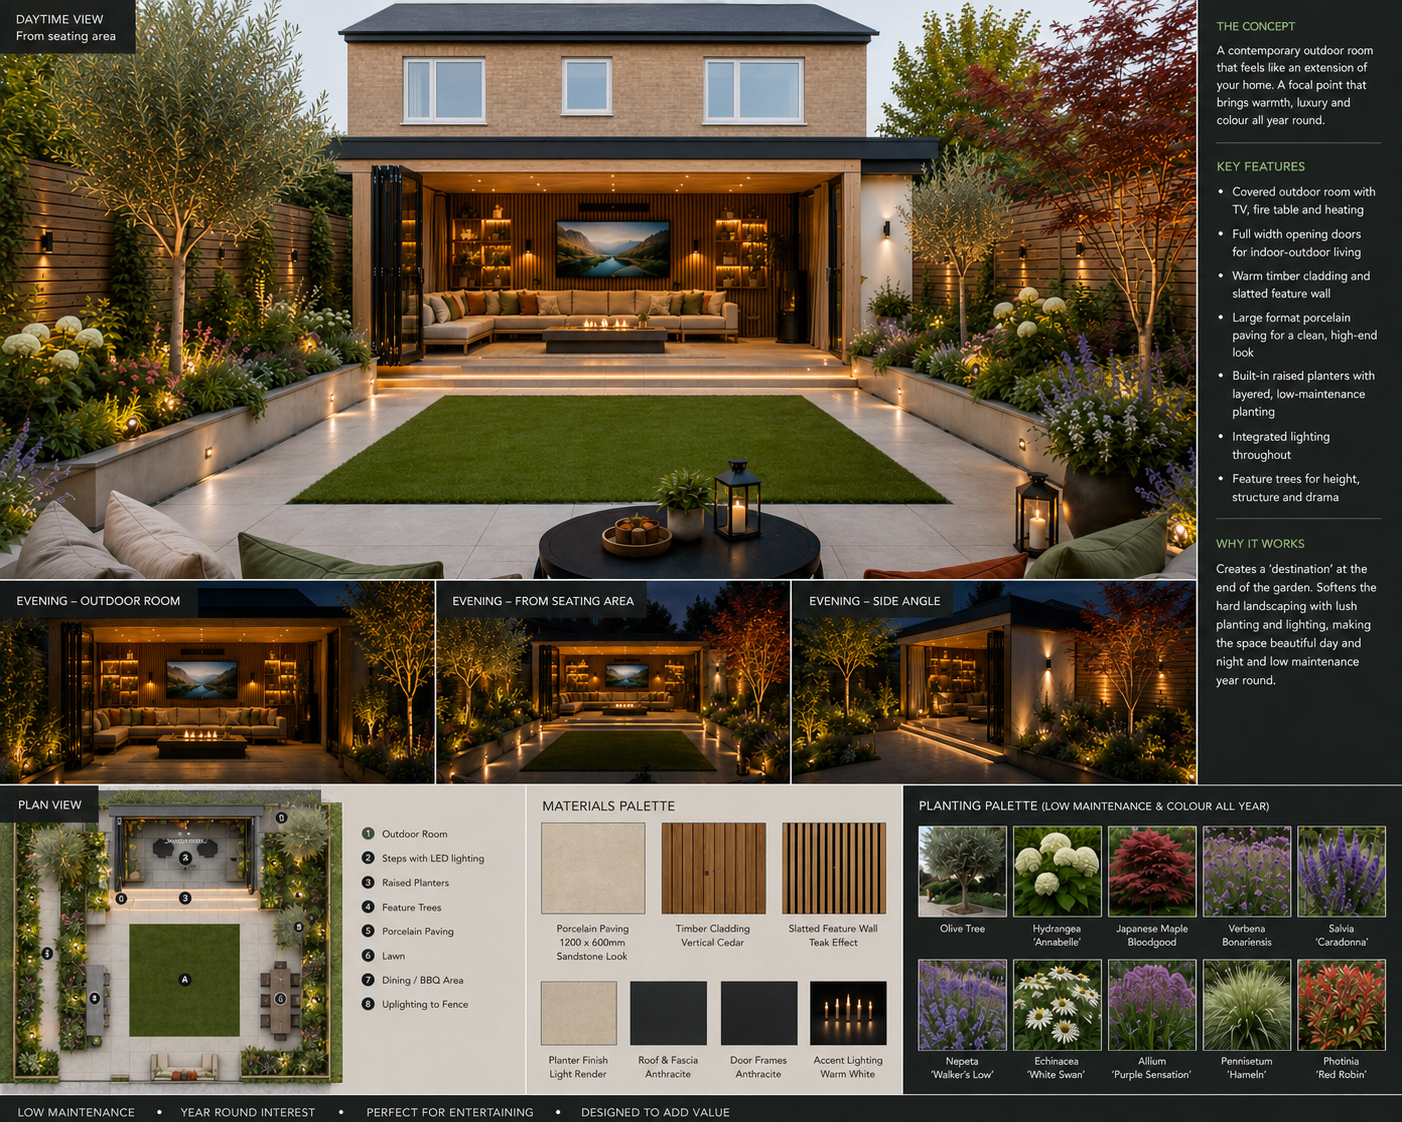
Proposed · emotional direction
The visual is a concept, not a specification. The brief tells us which feelings and functions are worth carrying into the verified plan.
See the concept decisionThe north star
The garden should feel like a contemporary boutique hotel softened by generous perennial planting: structured, calm and increasingly good as it matures.
Warm, welcoming and high-end without looking flashy, cluttered or fashionably overworked.
Strong evergreen form, architectural grasses and large repeated drifts rather than a collection of small unrelated borders.
Warm layered light creates relax, dining, football, party and winter scenes instead of one bright security wash.
The four rooms
The everyday extension of the house: easy dining, lounging and a seamless step into the garden.
A calmer planted room centred on the retained tree—the daytime sculpture and one of the garden's fixed anchors.
The warm year-round social destination in front of the garage, with television, fire, shelter, sound and soft light.
A planted journey from the gate that reveals the garden gradually instead of giving everything away at once.
The pavilion
The existing garage remains. Its garden wall becomes the backdrop to a covered social room with an outdoor television, fire table, built-in seating, infrared heat, hidden speakers and warm light. It should open in summer and shelter us in winter.
The terrace
The existing terrace direction is to be replaced, raised and enlarged with large-format warm porcelain, flush inspection covers, dining, lounging and statement planters. The ambition is a seamless transition, subject to verified levels, drainage, thresholds and damp protection.
The non-negotiables
The garage footprint never changes.
The pear tree stays and the design works around it.
No unnecessary clutter.
Every pound must improve beauty or usability.
The garden should feel larger than it is.
Key views from the orangery, kitchen and pavilion drive the composition.
It must feel right for two people and still cope with fifteen on a football night.
Hydrangea, salvia, verbena, nepeta, echinacea, gaura, grasses, lavender and structural evergreens are candidates—not a checked shopping list. Aspect, soil, moisture, mature size, toxicity and maintenance still decide what survives.
The current priority is pavilion, terrace, lighting, planting, then finishing detail—tested against the working budget and real quotations rather than assumed from an image.
Definitely out
Truth status
The source brief called the survey complete and frozen. We now know that “frozen” only means it should stop drifting between AI images. Dimensions, spot levels, drainage, thresholds, tree protection, foundations, services, permissions and budget still need verification. When evidence changes the design, this page will record the change instead of quietly rewriting history.
Join the early list for the plans, prompts, checks, mistakes and practical guides behind the build.